
We will go through all the stages of construction
4593 Morehouse Drive Pequot Lakes, MN
info@dottybrothers.com
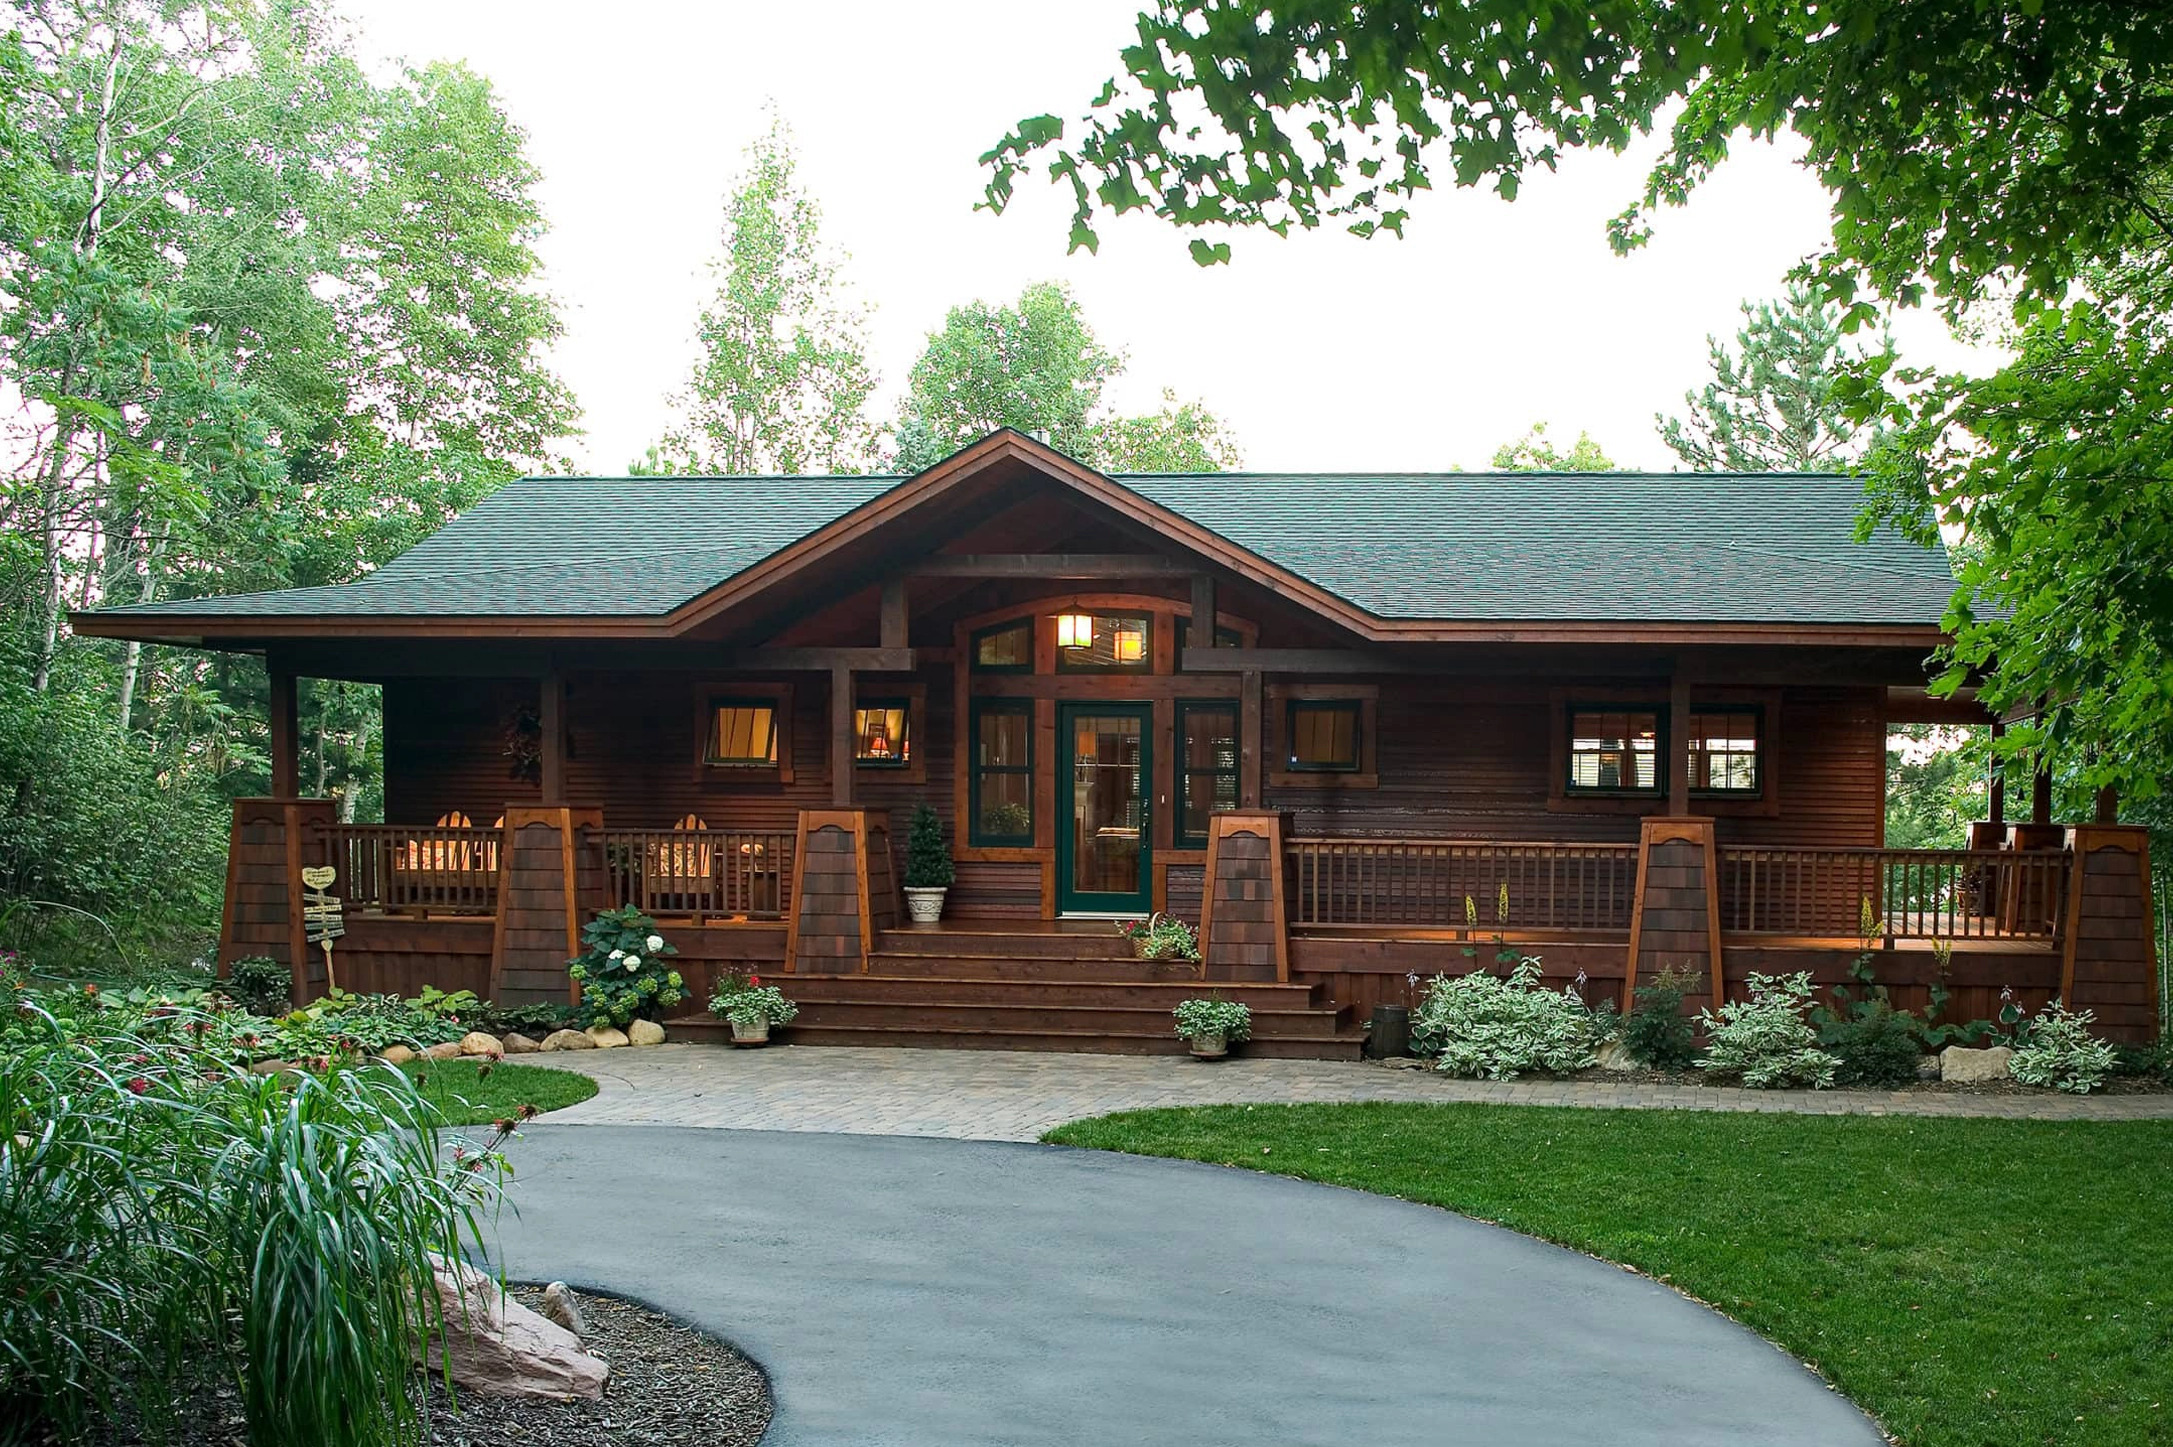
A custom lake home should reflect how you want to spend your days, from quiet mornings by the water to weekends filled with family and friends. Thoughtful custom lake home design brings your daily routines, favorite activities, and personal style together in a space built just for you.
At Dotty Brothers Construction, we help homeowners throughout Minnesota's Brainerd Lakes region turn their ideas into beautiful, functional homes. Whether you're planning a year-round residence or a seasonal retreat, the right design starts with understanding how you want to live.
The best custom lake home designs begin with your everyday habits and priorities. Before choosing a floor plan, think about how you'll use your home throughout the week and across different seasons.
Do you enjoy hosting large family gatherings or prefer quiet evenings overlooking the water? Will your lake home serve as your primary residence, a weekend getaway, or a place for extended family vacations?
These answers help shape important design decisions, including room sizes, traffic flow, and the placement of shared spaces.
For example, a family that loves entertaining might prioritize an open kitchen and dining area. Someone seeking a peaceful retreat may prefer a private reading nook or a quiet bedroom with lake views.
The goal is to create a home that feels comfortable and natural from the moment you walk inside.
Entertaining spaces should make it easy to bring people together while giving everyone room to relax. A thoughtful layout connects kitchens, dining areas, and living rooms without making the home feel crowded.
Consider how many guests you typically host and what those gatherings look like. Large kitchen islands can provide extra seating, while spacious dining areas make family meals more enjoyable.
If overnight guests are common, consider separate guest bedrooms or a lower-level living area. These spaces offer visitors comfort while preserving privacy for everyone.
Flexible rooms also help your home adapt to different occasions. A family room might serve as a quiet gathering place during the week and a lively entertainment space on weekends.
Easy lake access makes waterfront living more convenient and enjoyable. Your home's layout should create a practical connection between indoor living areas and the activities you love outside.
Think about the path you'll take from the house to the shoreline. Where will you enter after swimming, boating, or spending an afternoon on the dock?
A dedicated lake entrance with durable flooring can help keep wet towels, sandy shoes, and outdoor gear organized. Nearby bathrooms and changing areas add another layer of convenience.
The property's natural features also influence the design. Slopes, shoreline conditions, and building setbacks can affect where your home and outdoor features are placed.
The Minnesota Department of Natural Resources explains that shoreland building requirements vary by property and local regulations. Reviewing these requirements early helps guide practical design decisions.
Well-planned storage keeps your lake home organized without taking attention away from its beautiful surroundings. The key is giving everyday items and seasonal equipment their own convenient places.
Lake living often comes with extra belongings, including life jackets, fishing gear, paddleboards, towels, and winter clothing. Consider where you'll store these items and how often you'll need them.
A spacious mudroom near the lake entrance can provide hooks, benches, and cabinets for outdoor essentials. Built-in storage throughout the home can also help keep living areas open and inviting.
If you enjoy boating or other outdoor activities, garage storage deserves special attention. Discuss equipment sizes, shelving, and access needs during the design process.
Planning storage early makes it easier to maintain a welcoming home, even during busy summer weekends.
A custom lake home should support your family's routines while allowing room for those routines to change. Thoughtful design creates comfortable spaces for spending time together and enjoying personal activities.
Families with young children may appreciate bedrooms near the main living areas. Others might prefer separate sleeping spaces that give teenagers or visiting relatives more independence.
If you work remotely, a dedicated office with natural light can provide a comfortable place to focus. A flexible bonus room might become a playroom, hobby space, or guest bedroom as your needs evolve.
Privacy matters, too. Consider bedroom placement, sound between living areas, and opportunities for quiet moments away from shared spaces.
By planning for both current and future needs, you can create a home that continues to feel personal for years.
A strong indoor-outdoor connection helps you enjoy the lake setting throughout the day. Windows, doors, decks, and covered gathering areas can make the surrounding landscape part of your living experience.
Large windows can frame beautiful water views while bringing natural light into the home. Sliding or folding patio doors may provide convenient access to outdoor dining and seating areas.
Think about how you'll use these spaces during different parts of the day. A deck might become your favorite place for morning coffee, while a covered porch offers a comfortable setting for evening conversations.
Window placement and outdoor seating should also account for sunlight, wind, and privacy.
With careful planning, your indoor and outdoor spaces can feel like natural extensions of each other.
Minnesota lake homes should feel welcoming in every season you plan to use them. Designing for seasonal comfort means considering everything from summer ventilation to winter entryways.
For year-round living, consider energy-efficient windows, insulation, and heating systems suited to Minnesota's climate. Covered entrances and practical mudrooms can also make snowy days more comfortable.
Summer brings different priorities. Window placement, shade, and outdoor gathering spaces can help you enjoy warm weather and lake views.
The University of Minnesota Extension also recommends reviewing property conditions, utilities, and site access before building on shoreland.
These early considerations help you plan a home that works with its location and supports your preferred lifestyle.
A successful custom home design and build process turns your ideas into a clear, practical plan. Working with an experienced builder helps connect your lifestyle goals with your property's features and construction needs.
At Dotty Brothers Construction, our design process gives homeowners an opportunity to explore layouts, select details, and refine their plans before construction begins.
Start by sharing how you picture life at the lake. Discuss your favorite activities, family routines, storage needs, and the features that matter most.
Our planning process helps guide these early decisions, while our building process brings the approved design to life.
Every choice contributes to the finished home, from the placement of a window to the flow between rooms.
The most rewarding custom lake homes in Minnesota combine personal style with everyday comfort. They're designed around the moments that make lake living special, whether that's hosting family dinners or watching the sunrise over the water.
At Dotty Brothers Construction, we believe your home should reflect your vision and the way you want to live. Our experience building custom homes in the Brainerd Lakes region helps us guide you from your first ideas to the finished space.
Ready to create a lake home that feels like yours? Contact Dotty Brothers Construction to discuss your plans and take the first step toward your custom Minnesota lake home.

WRITE: info@dotty.com
CALL: +1 (800) 459-3453
FIND US: 4593 Morehouse Drive Pequot Lakes, MN
Your home is built by loyal Dotty Brothers craftsmen — not an assortment of subcontractors. We’re skilled artisans who live by one motto: "Build it as if it’s your own." That mindset shows in every detail, from foundation to finish.

