
We will go through all the stages of construction
4593 Morehouse Drive Pequot Lakes, MN
info@dottybrothers.com
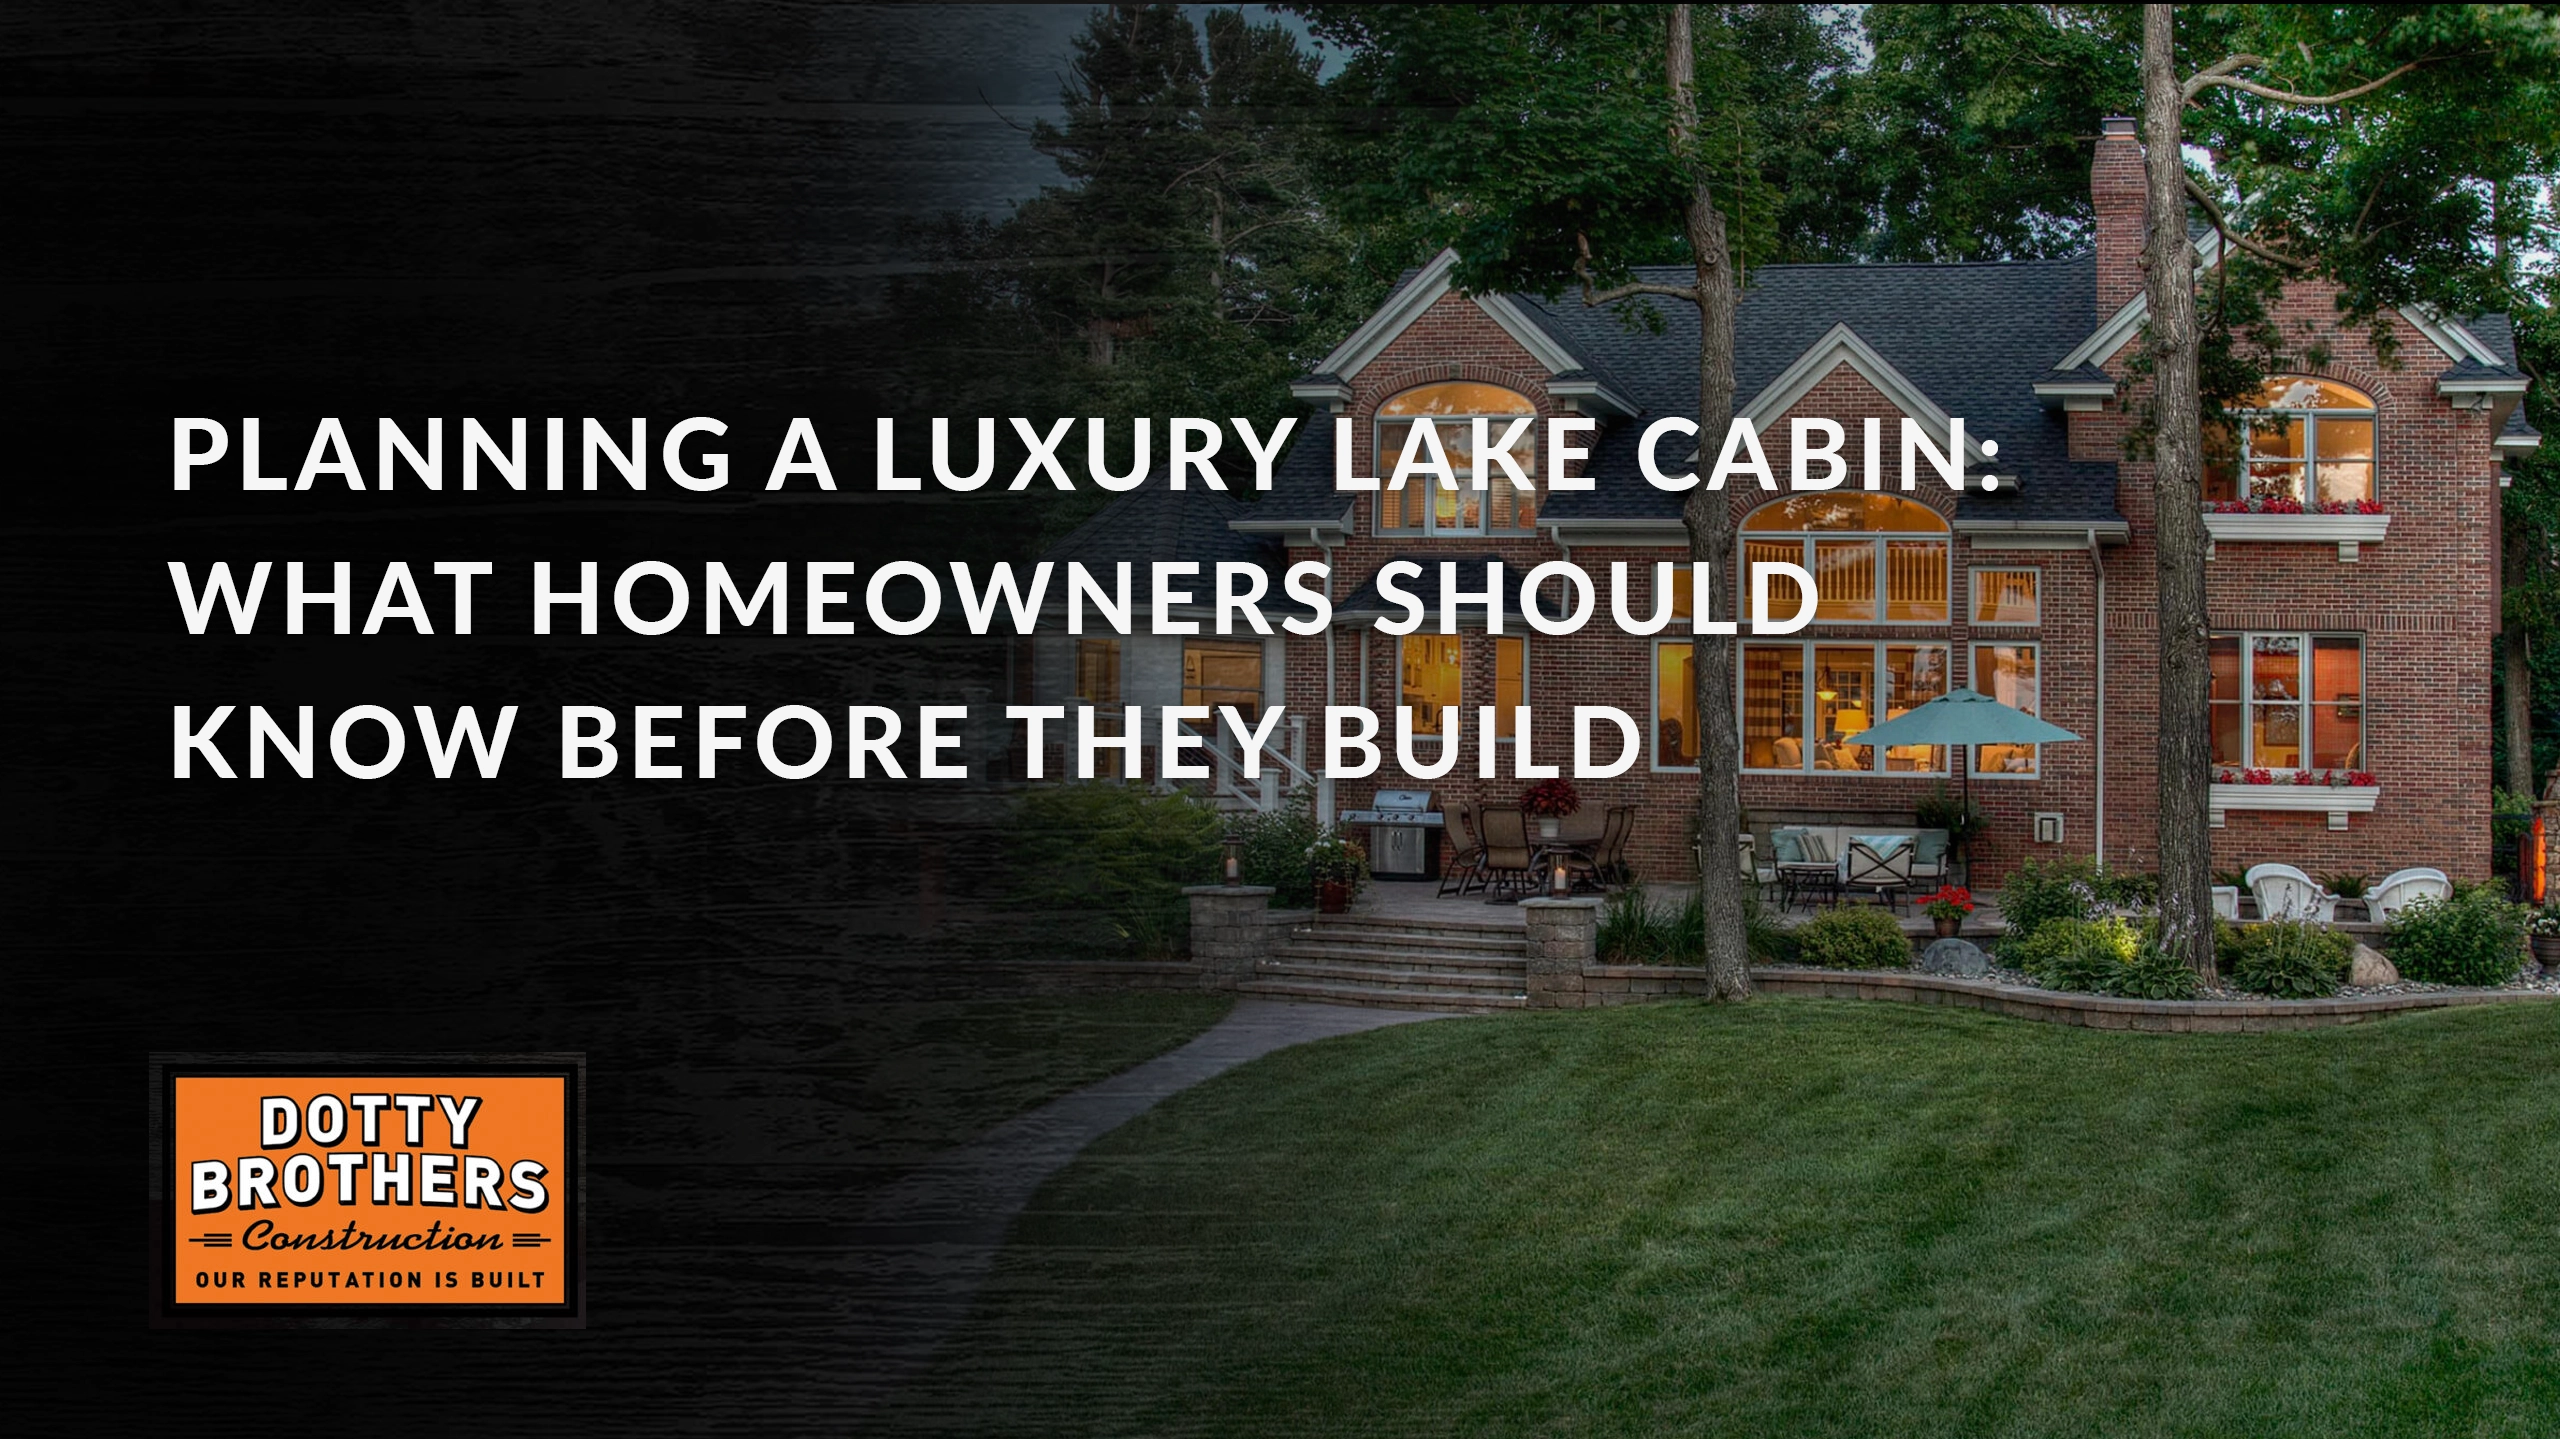

There’s a moment that happens to almost every future lake cabin owner. You’re standing on a shoreline somewhere in northern Minnesota, watching the sun break across still water, and you think: I want to build something here. That feeling is powerful—and it’s also the beginning of one of the most rewarding and complex projects a homeowner can take on. Building a luxury lake cabin is not simply a construction project. It’s a deeply personal endeavor that blends architecture, lifestyle, landscape, and long-term vision into a single structure that you’ll return to for decades.
The good news is that when the planning is done right, the build itself becomes far smoother, the finished home far more livable, and the whole experience far more enjoyable. This guide is designed to walk you through the key decisions and considerations that belong in the planning phase—long before any ground is broken. Whether you’re exploring a first-time build on one of Minnesota’s lakes or you already own a shoreline lot and are ready to design, these insights will help you move forward with clarity and confidence.
Before a single blueprint is drawn, one of the most important conversations you can have is about architectural identity. What does your cabin look like—and more importantly, what does it feel like? Luxury lake homes in Minnesota have evolved far beyond the rustic log cabin of previous generations. Today’s high-end waterfront builds blend the warmth of natural materials with the clean lines of contemporary architecture, creating spaces that feel rooted in their surroundings while delivering every modern comfort.
The most enduring designs are those that respond to the landscape rather than compete with it. Current luxury lake home design trends emphasize warmth, craftsmanship, and long-term livability—qualities that align naturally with lake living across Minnesota’s lake regions. Think hand-hewn timber beams, stone accents, rift-sawn oak floors, and large-format windows that draw the lake view directly into the living space. Pivot doors and stacking glass walls that nearly dissolve the boundary between indoors and out are increasingly popular choices for homeowners who want to maximize that connection to water and woods.
When selecting your architectural direction, consider how the home will look from the water as much as from the driveway. A luxury lake cabin has two “fronts”—the approach from the road and the view from the lake—and both deserve thoughtful attention. Work with your design team early to discuss exterior materiality, roofline, and how the structure will sit within its natural setting. The best builders understand that a great lake home doesn’t just occupy a site; it belongs to it.
You’ll also want to make meaningful decisions about interior layout philosophy at this early stage. Open-concept great rooms that face the water create an immediate sense of arrival and connection, while more intimate configurations with separate gathering spaces can make large cabins feel livable and warm rather than grand and empty. Neither is inherently better—it depends entirely on how you and your family intend to use the space.
A luxury cabin should be built around the life you actually want to live there—not a generic idea of “lake life.” This is where honest conversations about how you plan to use the property become essential. Will this be a weekend retreat for two? A multigenerational gathering place that sleeps twelve? A year-round primary residence? The answers to these questions shape everything from square footage and bedroom count to mechanical systems and insulation specifications.
Think carefully about your entertaining style. If you love hosting large gatherings, generous kitchen space, multiple outdoor living zones, and ample bathroom count will all need to be baked into the plan early. If your vision is quieter—more focused on peaceful mornings with coffee on the dock—a more intimate footprint with a carefully positioned primary suite might be the right call. Today’s most successful custom lake home builds are the ones where the builder took time to understand how the client truly lives before translating that into a floor plan.
Consider, too, the people who will use the cabin most. Families with young children benefit from a mudroom designed to handle wet swimsuits, sandy feet, and fishing gear without tracking through the main living areas. Aging homeowners or those planning to keep the property for generations may want to plan for accessibility features now—wider doorways, main-floor sleeping options, and step-free entries—so the home remains comfortable throughout every stage of life. Thinking ahead to what the cabin will need in 10 or 20 years is one of the hallmarks of truly thoughtful luxury construction.
Seasonal use is another practical consideration that affects everything from heating systems to pipe design. Minnesota winters are demanding, and a cabin built for year-round use requires a fundamentally different mechanical approach than a three-season retreat. If you plan to ever transition from seasonal to year-round living—even if that’s years down the road—communicate that intention to your builder upfront. Planning for it during design is far easier and more economical than retrofitting later.
The layout of a lake cabin is about more than just where rooms are placed—it’s about how people move through the space and how the home orients itself toward the water. In luxury lake home design, the relationship between the interior and the shoreline is one of the most important spatial decisions you’ll make. Rooms used most frequently—the kitchen, great room, primary bedroom, and main outdoor deck—should generally face the lake whenever the site allows.
Secondary spaces like laundry rooms, garages, bunkrooms, and utility areas work well on the road-facing side of the home, acting as a buffer between the approach and the primary living zones. This layering creates a natural sense of arrival and revelation—you enter through a more practical zone and move toward the reward of the lake view. Experienced custom home builders can help you evaluate your specific lot to determine the best orientation for your program.
Storage is a detail that is easy to underestimate and difficult to add after the fact. Lake cabins accumulate gear: kayaks, life jackets, fishing equipment, outdoor furniture cushions, off-season clothing, and maintenance supplies. Plan for dedicated storage early, whether that’s a separate storage building, an oversized garage with utility space, or well-designed built-in storage within the home itself. In luxury construction, storage doesn’t have to feel like a concession—it can be designed beautifully and integrated seamlessly.
Outdoor living spaces deserve the same design attention as indoor rooms. A well-considered deck or lakeside terrace can effectively double your usable square footage during Minnesota’s warm months. Think about the sun angle at different times of day, prevailing wind direction, and how you want the outdoor spaces to connect to the interior. Covered areas that provide shade and shelter from rain, fire features for cool evenings, and outdoor kitchens for entertaining are all features worth discussing with your design team during the layout phase.
If a guest suite, bunkhouse, or separate sleeping cabin is part of your long-term vision, it is worth incorporating that into the master site plan now—even if the structure won’t be built immediately. Proper placement, utility routing, and permit planning for future structures is far less disruptive when it is coordinated with the initial build rather than added reactively years later.
Building on a Minnesota lake is not the same as building on a standard residential lot, and the regulatory landscape reflects that. The Minnesota Department of Natural Resources (DNR) has established shoreland management rules that set minimum zoning standards for development within designated shoreland areas—typically within 1,000 feet of a lake’s ordinary high water level (OHWL). These rules govern structure setbacks, impervious surface limits, and vegetation management within the shore impact zone.
One of the most critical compliance requirements is the 25% impervious surface limit per lot, which limits how much of the land can be covered by driveways, structures, patios, and other hard surfaces. This has real implications for site design, particularly on smaller lots. Your builder and design team should conduct a thorough site analysis before finalizing any plans to ensure the proposed home, driveway, and outdoor improvements can all coexist within the regulatory envelope.
While the DNR sets statewide baseline standards, these rules are administered through local county and township zoning authorities—not the DNR directly. Local ordinances can be more restrictive than the statewide minimums, and requirements vary from county to county. Before purchasing land or finalizing a design, verify the specific shoreland ordinance requirements with the relevant county planning office. Your builder should be familiar with local regulations in the areas where they operate.
Soil conditions on lakefront properties are another variable that deserves early investigation. Minnesota’s glacially influenced soils vary significantly across the state, and lakeside lots in particular can present challenges related to drainage, percolation, and load-bearing capacity. A soil evaluation is not optional—it determines what kind of foundation the home will require and, critically, what type of septic system can be installed on the site.
Minnesota’s subsurface sewage treatment systems (SSTS) are governed by state rules under Minnesota Rules Chapter 7080 and administered by county programs. On sites with high water tables, shallow bedrock, or slow-draining soils—all common in Minnesota lake country—mound-style drainfield systems may be required. Understanding septic feasibility before purchasing or designing for a lot is essential; if a site cannot support an adequately sized system, it cannot support the home you want to build.
Topography and tree cover are also meaningful planning factors. A steeply sloped lot toward the water creates different design opportunities and challenges than a relatively flat shoreline. Slopes can yield dramatic, multi-level designs with walk-out lower levels, but they also add complexity to excavation, foundation work, and driveway construction. Mature trees, meanwhile, are an asset worth protecting wherever possible—they provide privacy, shade, erosion control, and a sense of established character that cannot be replicated with new plantings. Plan your building footprint to work around significant trees rather than defaulting to clearing.
Perhaps no planning decision carries more weight than choosing the right builder. In a project as complex and personal as a luxury lake cabin, the relationship between homeowner and builder shapes every step of the process—from the first site walk through the final punch list. You want a builder who asks the right questions, communicates proactively, and brings deep knowledge of the specific challenges that come with waterfront construction in Minnesota.
Local expertise matters enormously in lake country construction. A builder who knows the regional soil conditions, has relationships with county planning offices, understands which subcontractors perform reliably in rural settings, and has navigated the DNR shoreland compliance process many times over brings a level of practical knowledge that no out-of-market firm can replicate. Ask prospective builders about projects they’ve completed on similar sites, and ask to speak with past clients about their experience.
Transparency throughout the process is equally important. The planning and pre-construction phase is where you establish communication norms, review design decisions collaboratively, and build the trust that will carry you through inevitable moments of complexity during the build. The right builder will welcome your questions, explain their process clearly, and treat your vision with the same respect they bring to the craft. At Dotty Brothers Construction, that commitment to honest, skilled craftsmanship is foundational to every project we take on in Minnesota’s lake regions.
It is also worth understanding how your builder handles the design-build relationship. Some homeowners prefer to work with an independent architect first and bring a builder in later; others prefer a builder with in-house design capabilities or strong architect partnerships who can coordinate the entire process. Both approaches can work well—what matters most is that your design team and build team are communicating closely from the very beginning, because decisions made at the design table have direct implications for construction.
One of the most common surprises for first-time custom builders is how much time the planning phase actually takes—and should take. Rushing through design to get to construction faster is one of the most reliable ways to end up with a home that doesn’t quite work, cost overruns from mid-construction changes, or delays caused by overlooked regulatory requirements. Give the planning phase the time it deserves.
A realistic planning timeline for a luxury lake cabin in Minnesota typically includes time for site evaluation and due diligence, schematic design and design development with your architect, selection of finishes and fixtures, permitting (which can take several months depending on the county), and pre-construction coordination with your builder. A thorough site analysis alone should examine soil conditions, topography, drainage patterns, utility access, and regulatory constraints—all before a design is finalized. Starting this process in the fall or winter for a spring construction start is a common and effective approach for Minnesota lake cabin builds.
The permitting process in particular deserves careful attention. Local county offices handle shoreland permits, building permits, and septic system approvals, and timelines vary. In some counties, permit approval can take two to four months. An experienced local builder will help you understand what to expect and ensure applications are complete and accurate the first time, minimizing delays.
Design changes after construction begins are expensive—emotionally and financially. The planning phase is your opportunity to make every decision, ask every question, and arrive at your construction drawings with genuine confidence. Take that opportunity seriously, and it will pay dividends throughout the entire build.
Building a luxury lake cabin in Minnesota is one of the most meaningful investments you can make—in a property, in a legacy, and in the quality of the years ahead. The planning work you do now is what makes that investment truly worthwhile. At Dotty Brothers Construction, we specialize in custom lake cabin builds across Minnesota’s lake regions, and we bring the experience, craftsmanship, and local knowledge that a project of this significance deserves.
If you’re beginning to explore what building might look like for your property—or you’re already further along in the process and want to talk specifics—we’d love to hear from you. Reach out to our team to start the conversation about your vision and how we can help bring it to life.

WRITE: info@dotty.com
CALL: +1 (800) 459-3453
FIND US: 4593 Morehouse Drive Pequot Lakes, MN
Your home is built by loyal Dotty Brothers craftsmen — not an assortment of subcontractors. We’re skilled artisans who live by one motto: "Build it as if it’s your own." That mindset shows in every detail, from foundation to finish.
